All Categories
  • All Categories
  • Shops
  • Hotels
  • Restaurants
  • Bars
  • Events
  • Fitness

Showing 1641-1660 of 2871 results

Under Construction Flats in Mumbai
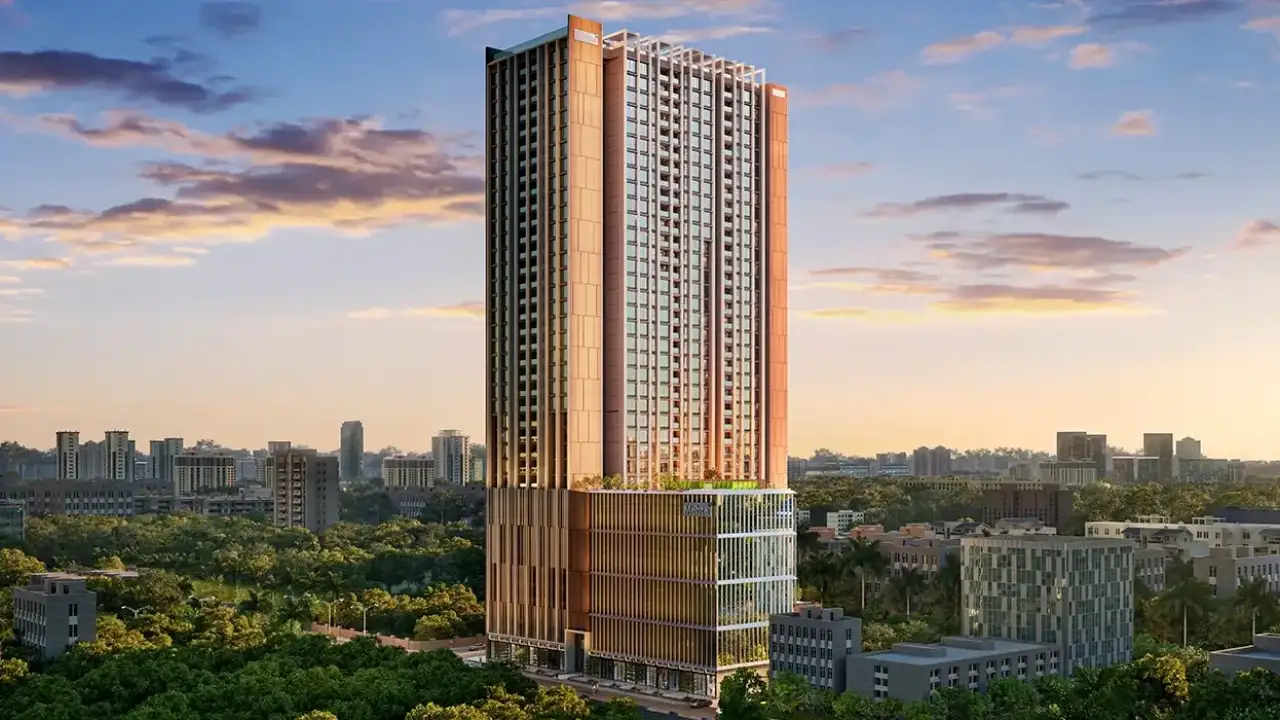
Elite Shubh

By Elite Lifespaces

1, 2 BHK Flats for sale in Chembur, Mumbai

  • 408 sq.ft. - 871 sq. ft.
Rera Registered Residential Under Construction
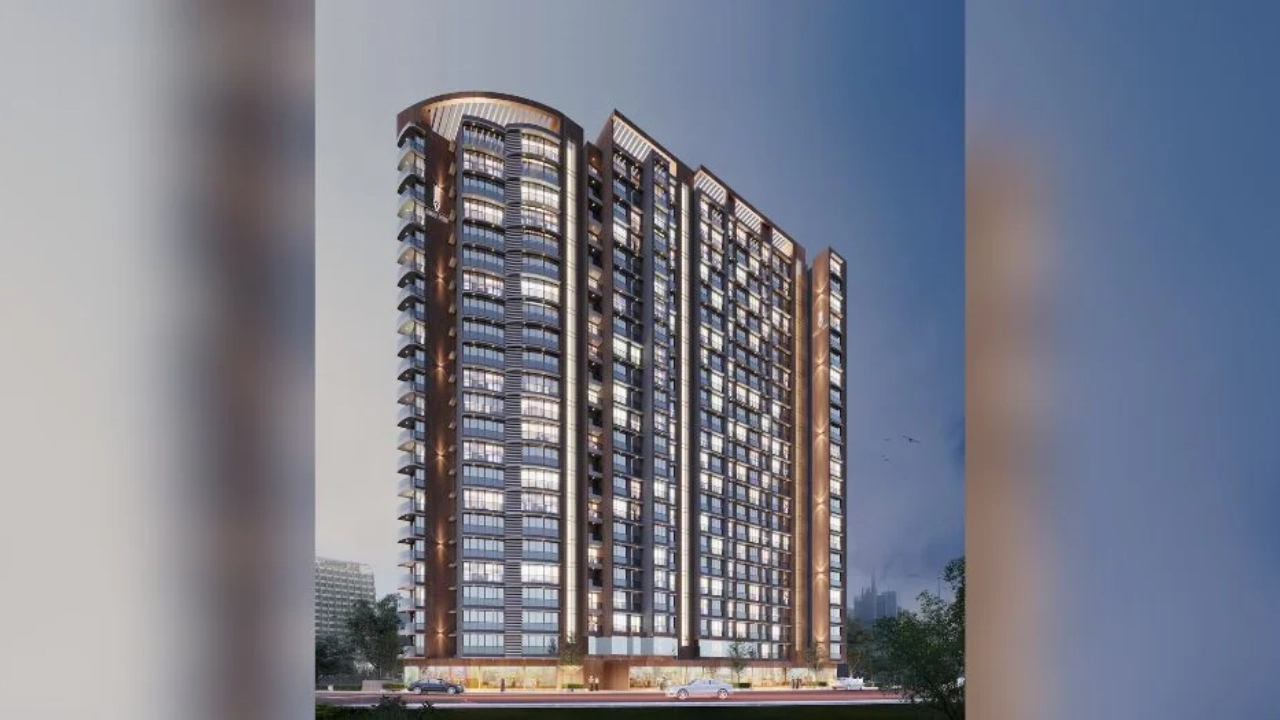
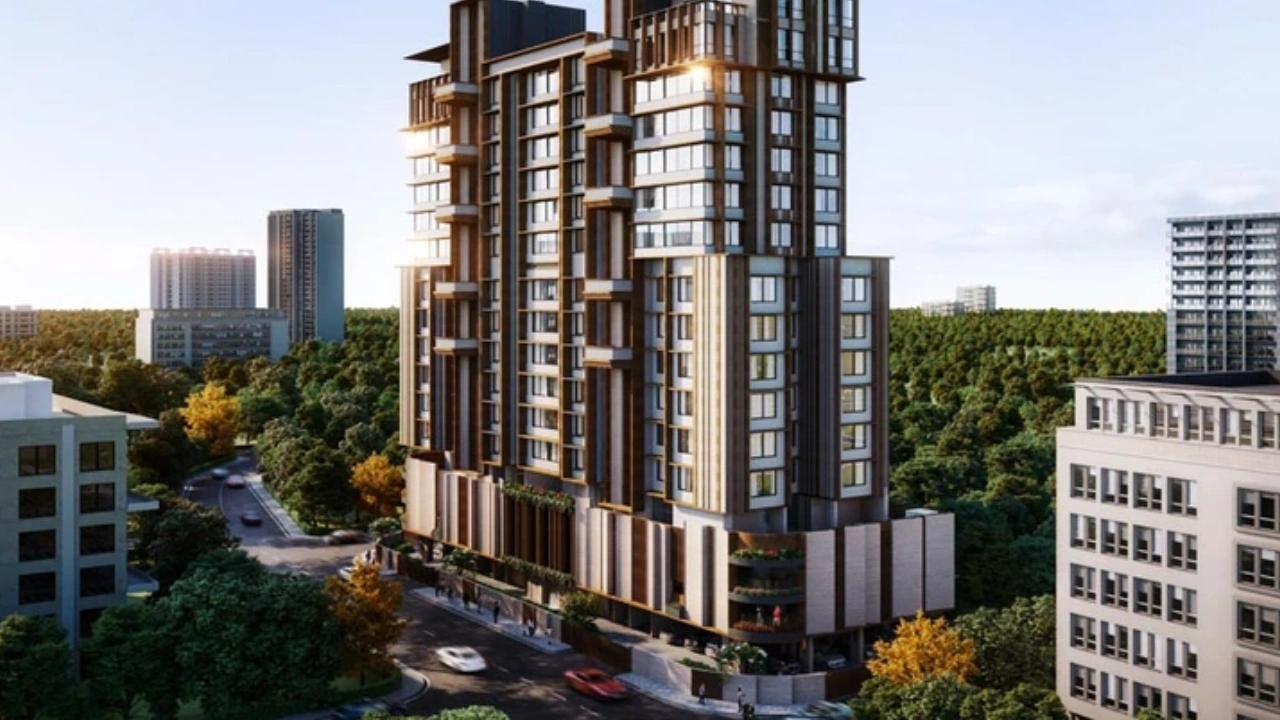
For a Elite Lifespaces project, Call Us Today! And for Elite Shubh project details, check out the description below. Address: Located in Chembur, Central Mumbai, Elite Shubh offers excellent connectivity to major roadways, railway stations, schools, hospitals, and commercial hubs. Chembur is a well-established residential locality known for seamless access to BKC, Navi Mumbai, and South Mumbai. Project Details: Elite Shubh spans 0.32 Acres Elite Shubh features G+14 Storeys Elite Shubh offers 1 BHK and 2 BHK apartments Elite Shubh is designed with modern architecture and efficient layouts Elite Shubh ensures quality construction and comfortable urban living Carpet Area: Elite Shubh carpet area details are given below: 1 BHK – 408 sq.ft. to 508 sq.ft. 2 BHK – 560 sq.ft. to 871 sq.ft. Lifestyle Amenities: Jogging Track Kids Play Area Yoga Zone Gym Facilities: Intercom Lift Power Back Up Parking Security System 24*7 Water Why to Invest in this Property? Prime Chembur location in Central Mumbai Affordable 1 and 2 BHK homes in a growing residential hub Developed by Elite Lifespaces established in 2016 Excellent connectivity to key business districts Strong appreciation potential in a prime Mumbai suburb Possession & RERA: Possession Date: May 2029 MahaRERA Registration No: PR1180002500062
₹ 92.00 Lac
₹ 22549 /sq.ft

Metro Devbhoomi

By Metro Capital Mumbai

1, 2, 3 BHK for sale in Jogeshwari East, Mumbai

  • 384 sq.ft. - 781 sq. ft.
Rera Registered Residential Under Construction
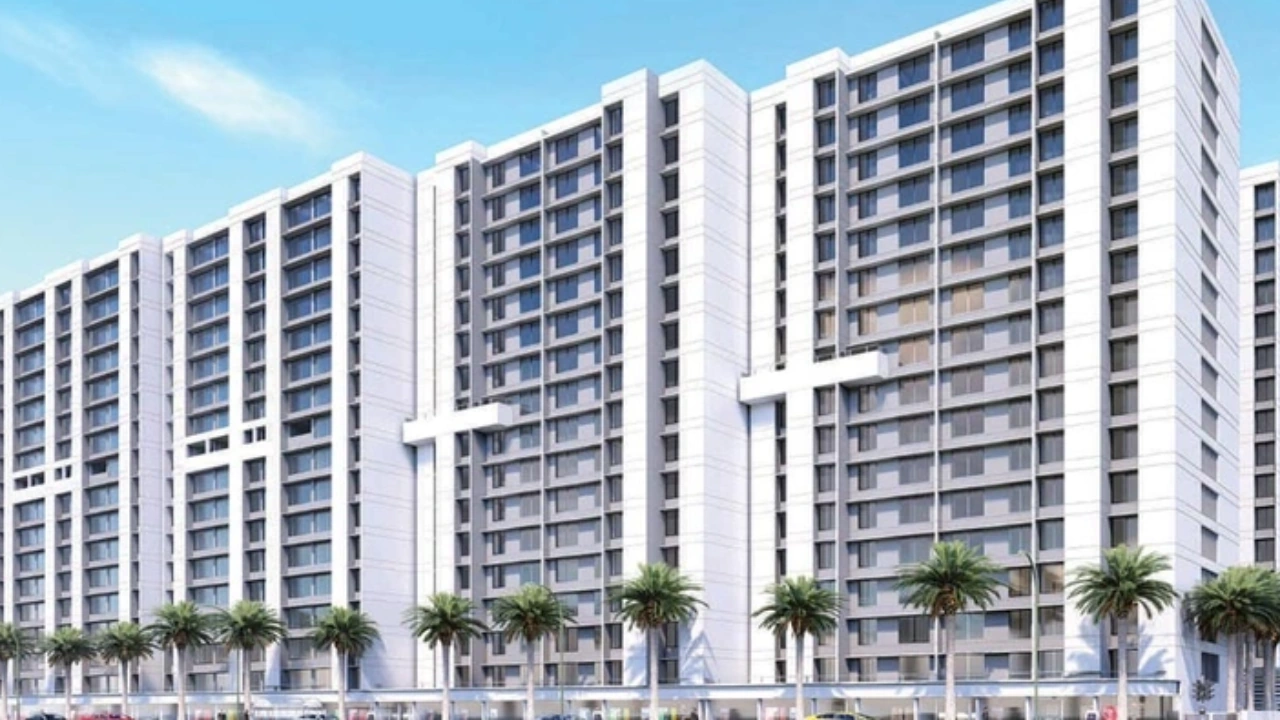
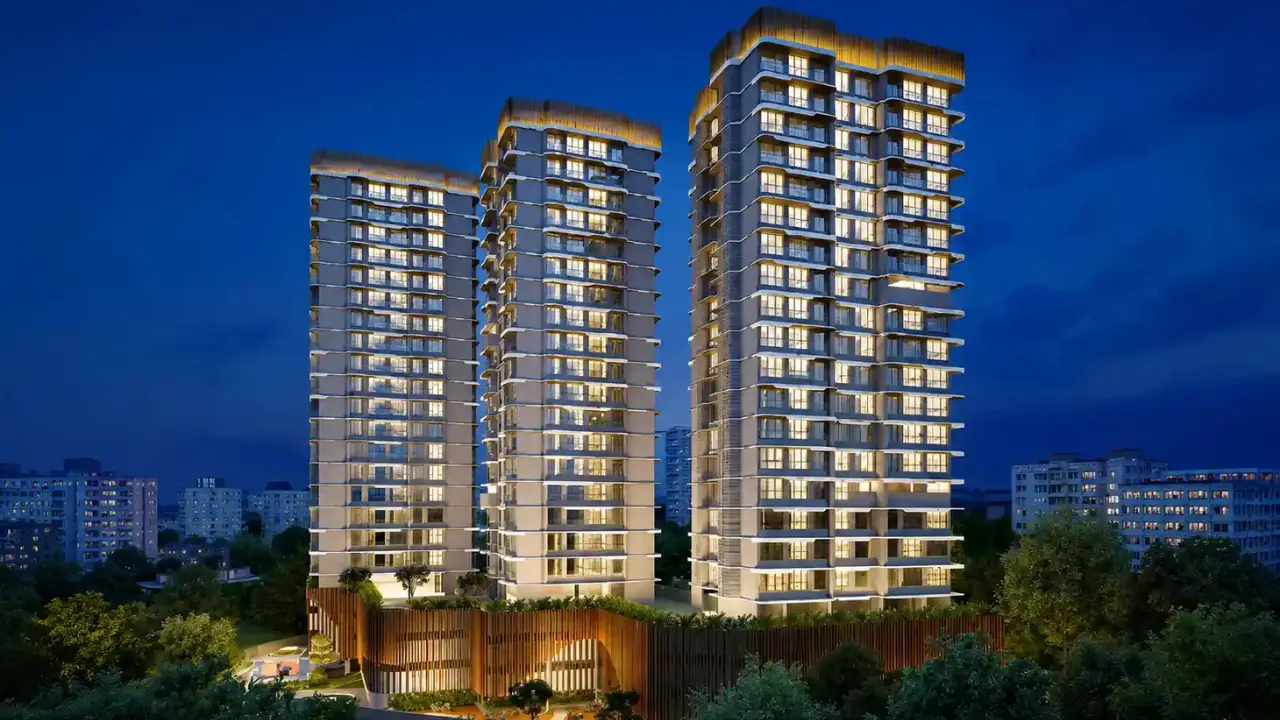
Here’s what you need to know about the Metro Devbhoomi Jogeshwari Project. Location Located near Sai Darshan CHS, Saraswati Baug, Natwar Nagar, Jogeshwari East, Mumbai, Metro Devbhoomi is situated in a well-established area. The location is in proximity to: Western Express Highway Jogeshwari Vikhroli Link Road Jogeshwari Railway Station Mogra Metro Station Overview The Metro Devbhoomi Project, developed by Metro Capital Mumbai, spans 0.71 acre, tower detail and number of floor detail will be shared on request  Carpet Area Metro Capital Mumbai project offers 1BHK, 2BHK and 3BHK flats in Jogeshwari for sale with a carpet area of: 1BHK - 384 - 507 Sq.ft 2BHK - 569 - 709 Sq.ft 3BHK - 781 Sq.ft Amenities Metro Devbhoomi Mumbai by Metro Capital Mumbai offers 10+ lifestyle amenities, such as - Gymnasium Indoor Games Swimming Pool Medical centre Amphitheatre Parking Facility Parking is available at the ground level of the Metro Devbhoomi Project in Jogeshwari East Why invest in Metro Devbhoomi Jogeshwari property? Located in heart of Western Suburbs, Jogeshwari Situated in historically and culturally immersed locality Panoramic view of 50 acres of green cover Well connected through all the means of transportation Thoughtfully planned recreation and amenity spaces Sustainability through solar panels and rainwater harvesting Rera & Possession Timeline Metro Capital  New Launch Metro Devbhoomi Rera Number is P51800050788, and the Rera Possession is in December 2026 To get the reviews of Metro Capital Mumbai Builders and Developers, or to schedule a visit to the Metro Devbhoomi Jogeshwari Project sample flat, call us today!  
₹ 1.20 Cr
₹ 31250 /sq.ft

Tridhaatu Aranya

By Tridhaatu Realty and Infra

3, 4 BHK Flats for sale in Chembur, Mumbai

  • 1594 sq.ft. - 2225 sq. ft.
Rera Registered Residential Under Construction
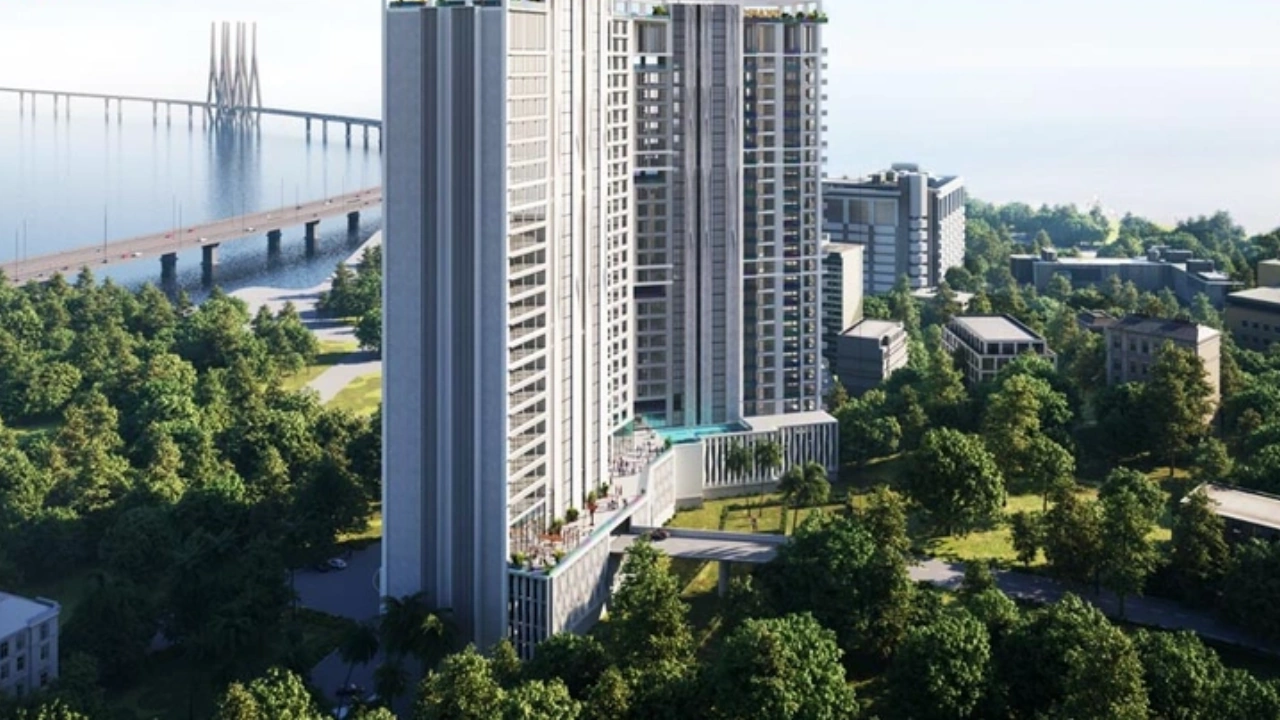
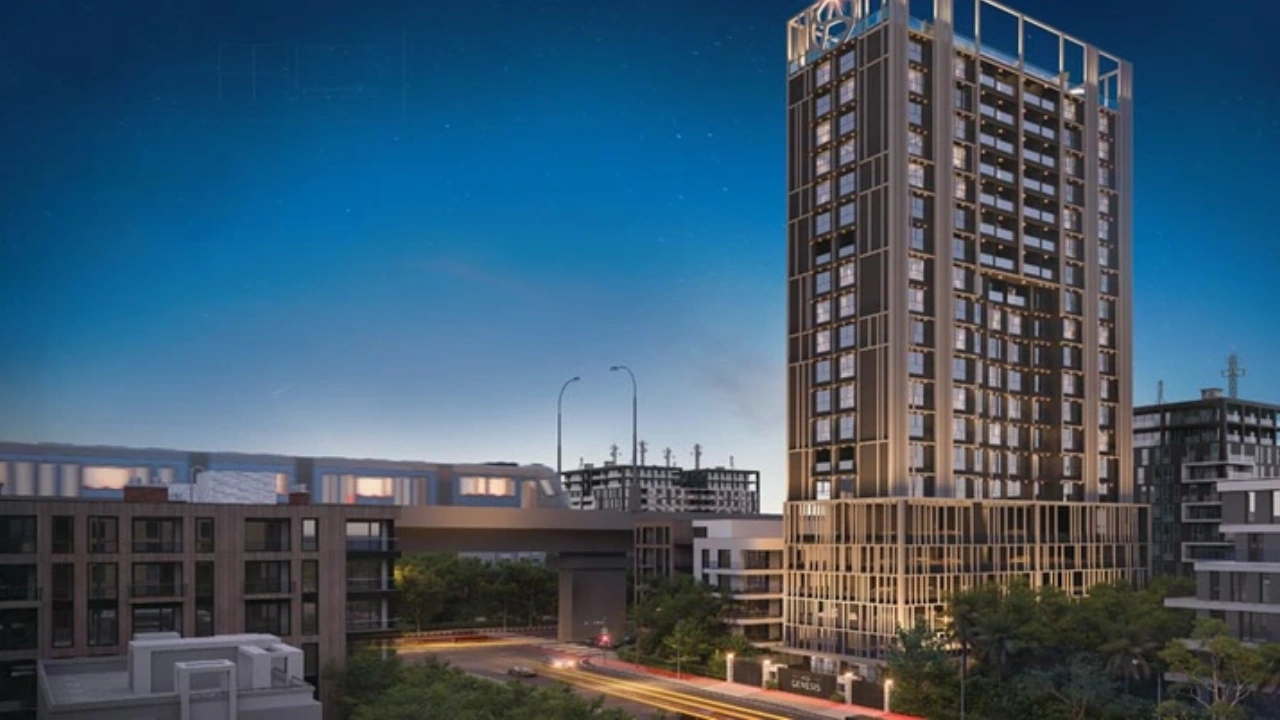
For a Tridhaatu Realty and Infra project, Call Us Today! And for Tridhaatu Aranya project details, check out the description below. Address: Located in Chembur, Central Mumbai, Tridhaatu Aranya enjoys excellent connectivity to major highways, railway stations, schools, hospitals, and commercial hubs. Chembur is a prime residential locality with smooth access to BKC, Navi Mumbai, and South Mumbai. Project Details: Tridhaatu Aranya spans 0.55 Acres Tridhaatu Aranya features G+13 Storeys Tridhaatu Aranya offers premium 3 BHK and 4 BHK residences Tridhaatu Aranya is designed with spacious layouts and modern architecture Tridhaatu Aranya ensures luxury living with quality construction Carpet Area: Tridhaatu Aranya carpet area details are given below: 3 BHK – 1594 sq.ft. to 1884 sq.ft. 4 BHK – 1869 sq.ft. to 2225 sq.ft. Lifestyle Amenities: Club House Jogging Track Kids Play Area Yoga Zone Gym Facilities: Intercom Lift Power Back Up Parking Security System Natural Light Airy Rooms Why to Invest in this Property? Premium residences in Chembur, Central Mumbai Spacious 3 and 4 BHK homes ideal for larger families Developed by Tridhaatu Realty and Infra established in 2003 Excellent connectivity to key business districts Strong appreciation potential in a well-established suburb Possession & RERA: Possession Date: December 2027 MahaRERA Registration No: P51800005629, P51800031547

₹ 0 /sq.ft

Shraddha Amaan Heights

By Shraddha Construction Co

1 BHK for sale in Jogeshwari West, Mumbai

  • 317 sq.ft. - 320 sq. ft.
Rera Registered Residential Under Construction
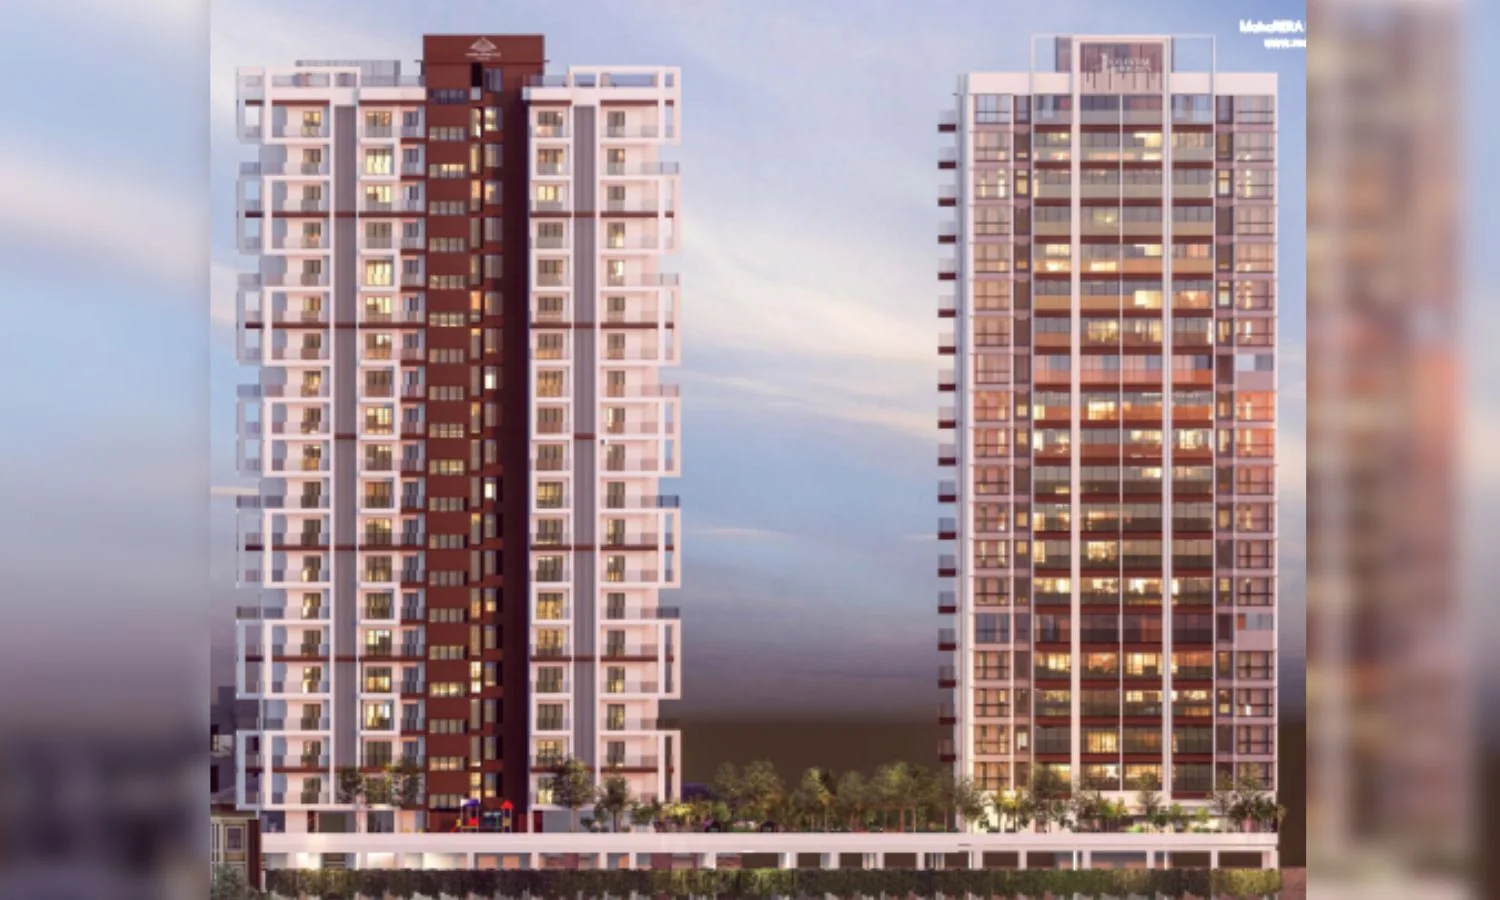
Here’s what you need to know about the Shraddha Amaan Heights Jogeshwari Project. Location Located on Swami Vivekanand Rd, opp. Dewan Center, Patilwadi, Jogeshwari West, Mumbai, Shraddha Amaan Heights is situated in a well-established area. The location is in proximity to: Mallika Hospital Jeevanjyoti International School Oasis Shopping Mall Overview The Shraddha Amaan Heights Project, developed by Shraddha Construction Co, spans 0.28 acre and features a high-rise tower with G+23 floors.  Carpet Area Shraddha Construction Co project offers 1BHK flats in Jogeshwari for sale with a carpet area of: 1BHK - 317 - 320 Sq.ft Amenities Shraddha Amaan Heights Mumbai by Shraddha Construction Co offers 10+ lifestyle amenities, such as - Gymnasium Indoor Games Pet Park Jogging Track Children's Play Area Parking Facility Parking is available at the ground level of the Shraddha Amaan Heights Project in Jogeshwari West Why invest in Shraddha Amaan Heights Jogeshwari property? Rain water harvesting and sewage treatment plant as per government norms Ample parking space for safe luxury car parking Landscape garden for the lush greenery Rera & Possession Timeline Shraddha New Launch Amaan Heights Rera Number is P51800048787, and the Rera Possession is in December 2028 To get the reviews of Shraddha Construction Co, or to schedule a visit to the Shraddha Amaan Heights Jogeshwari Project sample flat, call us today!  

₹ 0 /sq.ft

Chandiwala Pearl Orchid

By Chandiwala Enterprises

1 BHK for sale in Jogeshwari West, Mumbai

  • 233 sq.ft. - 327 sq. ft.
Rera Registered Residential Under Construction
Here’s what you need to know about the Chandiwala Pearl Orchid Jogeshwari Project. Location Located near HM Dalwai Chawl, Swami Vivekanand Rd, Daruwala Compound, Jogeshwari West, Mumbai, Chandiwala Pearl Orchid is situated in a well-established area. The location is in proximity to: RIMS International School New Link Road Kamadhenu Shopping Centre Overview The Chandiwala Pearl Orchid Project, developed by Chandiwala Enterprises, spans 0.25 acre and features a high-rise tower with G+18 floors.  Carpet Area Chandiwala Enterprises project offers 1BHK  flats in Jogeshwari for sale with a carpet area of: 1BHK - 233 - 327 Sq.ft Floor Plan There are 7 residences, 3 elevators, and 1 staircase on each floor at Chandiwala Pearl Orchid, Jogeshwari. Amenities Chandiwala Pearl Orchid Mumbai by Chandiwala Enterprises offers 10+ lifestyle amenities, such as - Gymnasium Indoor Games Park Jogging Track Children's Play Area Parking Facility Parking is available at the ground level of the Chandiwala Pearl Orchid Project in Jogeshwari West Why invest in Chandiwala Pearl Orchid Jogeshwari property? Rainwater harvesting for eco- friendly water conservation Ample parking space available Beautifully designed landscape garden Rera & Possession Timeline Chandiwala New Launch  Pearl Orchid Rera Number is P51800050086 , and the Rera Possession is in December 2026 To get the reviews of Chandiwala Enterprises, or to schedule a visit to the Sainath Vrindavan Jogeshwari Project sample flat, call us today!  
₹ 86.00 Lac
₹ 36910 /sq.ft

S B Infra Azura Height

By S B Construction

1, 2 BHK for sale in Jogeshwari West, Mumbai

Rera Registered Residential Under Construction
Here’s what you need to know about the S B Infra Azura Height Jogeshwari Project. Location Located on Prataprao Gujar Road, Mulund East, in the Central Line in Mumbai, S B Infra Azura Height is situated in a well-established area. The location is in proximity to: Western Express Highway Criticare Hospital Milat Highschool Overview The S B Infra Azura Height Project, developed by S B Construction, the project details like the land parcel, number of towers and number of floors will be shared on request. Carpet Area S B Construction project offers 1BHK and 2BHK flats in Jogeshwari for sale  with a carpet area of: 1BHK : On Request 2BHK : On Request Amenities S B Infra Azura Height Mumbai by S B Construction offers 10+ lifestyle amenities, such as - Gymnasium Indoor Games Jogging Track Park Children's Play Area Parking Facility Parking is available at the ground level of the S B Infra Azura Height Project in Jogeshwari West Why invest in S B Infra Azura Height Jogeshwari property? Best Prices Unit of Choice Easy Payment Plans Get Unit of your choice Rera & Possession Timeline S B Construction New Launch Infra Azura Height Rera Number is PM1180002500596, and the Rera Possession is in December 2030 To get the reviews of S B Construction , or to schedule a visit to the S B Infra Azura Height  Jogeshwari Project sample flat, call us today!  

₹ 0 /sq.ft

DSS Rudua Mannat

By DSS Developers

1, 2 BHK for sale in Jogeshwari West, Mumbai

Rera Registered Residential Under Construction
Here’s what you need to know about the DSS Rudua Mannat Ambivli, Jogeshwari West Project. Location Located in Jogeshwari West, Mumbai, near Ambivali, DSS Rudua Mannat is situated in a well-established area. The location is in proximity to: Western Express Highway Swami Vivekanand Road  Jogeshwari East Railway Station Overview The DSS Rudua Mannat Project, developed by DSS Developers , land detail, tower detail, storey detail are coming soon. Carpet Area DSS Developers project offers 1BHK and 2BHK flats in Ambivli, Jogeshwari West for sale with a carpet area of: 1BHK  :  On Request 2BHK  : On Request Amenities DSS Rudua Mannat Mumbai by DSS Developers offers 10+ lifestyle amenities, such as - Gymnasium Indoor Games Park Jogging Track Children's Play Area Parking Facility Parking is available at the ground level of the DSS Rudua Mannat Project in Ambivli, Jogeshwari West Why invest in DSS Rudua Mannat Ambivli, Jogeshwari West property? Best Prices Unit of Choice Easy Payment Plans Get Unit of your choice Rera & Possession Timeline DSS New Launch  Rudua Mannat Rera Number is P51800080733, and the Rera Possession is in December 2027 To get the reviews of DSS Builders and Developers, or to schedule a visit to the DSS Rudua Mannat Ambivli, Jogeshwari West Project sample flat, call us today!  

₹ 0 /sq.ft

Meghna Shree Pranam

By Meghna Infracon Infrastructure Limited

1, 2 BHK for sale in Andheri West, Mumbai

Rera Registered Residential Under Construction
Meghna Shree Pranam Andheri West Project Overview Here’s what you need to know about the Meghna Shree Pranam Andheri West Project.   Location Located in Andheri West, Western Suburbs, Mumbai, Meghna Shree Pranam is situated in a well-established area. The location is in proximity to: New Link Road Kokilaben Hospital Versova Metro   Overview The Meghna Shree Pranam Project, developed by Meghna Infracon Infrastructure,  land detail, tower detail, and storey detail are coming soon.    Carpet Area Meghna Infracon Infrastructure  project offers 1BHK and 2BHK flats in Andheri West for sale with a carpet area of: 1BHK:  On Request 2BHK:  On Request   Amenities Meghna Shree Pranam Mumbai by Meghna Infracon Infrastructure offers 10+ lifestyle amenities, such as - Gymnasium Indoor Games Mini Theatre Swimming Pool Children's Play Area   Parking Facility Parking is available at the basement level of the Meghna Shree Pranam Project in Andheri West   Why invest in Meghna Shree Pranam Andheri West property? Double-height lobby with dedicated concierge services Panoramic sea views available from select residences Podium amenities include Gymnasium, Mini Theatre, Banquet Hall Strategically located at Versova, Lokhandwala, and Andheri confluence Meghna Realty: 50 years of legacy, BSE-Listed developer  

₹ 0 /sq.ft

Bagrodia AH Atlantis

By Bagrodia Group Of Companies

1, 2 BHK for sale in Jogeshwari West, Mumbai

Rera Registered Residential Under Construction
Here’s what you need to know about the Bagrodia AH Atlantis Jogeshwari West Project. Location Located in  Oshiwara area of Jogeshwari West, Mumbai, Bagrodia AH Atlantis is situated in a well-established area. The location is in proximity to: City Hospital Oshiwara Bmc School Infiniti Mall Overview The Bagrodia AH Atlantis Project, developed by Bagrodia Group Of Companies, spans 1.93 acres and features a high-rise tower with G+26 floors.  Carpet Area Bagrodia Group Of Companies project offers 1BHK and 2BHK flats in Jogeshwari West for sale with a carpet area of: 1BHK  : On Request 2BHK  : On Request Amenities Bagrodia AH Atlantis Mumbai by Bagrodia Group Of Companies offers 10+ lifestyle amenities, such as - Gymnasium Indoor Games Yoga Deck Landscape Garden Children's Play Area Parking Facility Parking is available at the ground level of the Bagrodia AH Atlantis  Project in Jogeshwari West Why invest in Bagrodia AH Atlantis Jogeshwari West property? Prime Location Lifestyle Amenities Spacious Layouts Rera & Possession Timeline Bagrodia Group New Launch AH Atlantis Rera Number is P51800079257, and the Rera Possession is in December 2030 To get the reviews of Bagrodia Group Of Companies , or to schedule a visit to the Bagrodia AH Atlantis Jogeshwari WestProject sample flat, call us today!  

₹ 0 /sq.ft

Rashi Trilok Heights

By Rashi Realty

1, 2 BHK for sale in Jogeshwari West, Mumbai

Rera Registered Residential Under Construction
Here’s what you need to know about the Rashi Trilok Heights Ambivli, Jogeshwari West Project. Location Located in  Ambivali, Jogeshwari West, Mumbai,  Rashi Trilok Heights is situated in a well-established area. The location is in proximity to: Jogeshwari East Railway Station Jogeshwari East Railway Station Infiniti Mall Overview The Rashi Trilok Heights Project, developed by Rashi Realty, land detail, tower detail, storey detail are coming soon.   Carpet Area Rashi Realty project offers 1BHK and 2BHK flats in Ambivli, Jogeshwari West for sale with a carpet area of: 1BHK  : On Request 2BHK  : On Request  Amenities Rashi Trilok Heights Mumbai by Rashi Realty  offers 10+ lifestyle amenities, such as - Gymnasium Indoor Games Yoga Deck Meditation Deck Children's Play Area Parking Facility Parking is available at the ground level of the Rashi Trilok Heights Project in Ambivli, Jogeshwari West  Why invest in Rashi Trilok Heights Ambivli, Jogeshwari West property? Best Prices Unit of Choice Easy Payment Plans Get Unit of your choice Rera & Possession Timeline Rashi Realty New Launch Trilok Heights Rera Number is PR1180002500058, and the Rera Possession is in December 2028 To get the reviews of Rashi Realty, or to schedule a visit to the Rashi Trilok Heights Ambivli, Jogeshwari West Project sample flat, call us today!  

₹ 0 /sq.ft

Ibad Rose Palace

By Ibad Developers

1, 2 BHK Flats for sale in mumbra, Mumbai

Rera Registered Residential Under Construction
Ibad Rose Palace Mumbra Project Key Features: The project offers 1BHK and 2BHK flats in Mumbra for sale. The project of land parcel is Coming Soon There will be One tower with modern exterior design The elevation of project is Coming Soon   How is the connectivity of the Ibad Rose Palace property in Mumbra? The project offers easy connectivity to Mumbra Railway Station, Kausa English School  and Universal Hospital .   What is the address of the Ibad Rose Palace project? The Ibad Rose Palace is located on Naupada ,Mumbra, in the Thane Line in Mumbai.    What are the carpet areas available at the Ibad Developers Mumbra project? Ibad Developers project offers 1BHK and 2BHK flats in Mumbra for sale with a carpet area of:   1BHK - Coming Soon 2BHK - Coming Soon   What is the Ibad Rose Palace project status? The Ibad Developers Ibad Rose Palace Mumbra project is under construction.     What amenities are available at Ibad Rose Palace? Ibad Developers 10+ lifestyle amenities, such as a Yoga Zone, a children's play area, and more. Is parking available at Ibad Rose Palace? Yes, you will get parking at the Ground Floor level of the Ibad Rose Palace Project in Mumbra    What is the RERA number of the Ibad Rose Palace? Ibad Developers New Launch Ibad Rose Palace RERA number is P51700080210.    What is the possession timeline of Ibad Rose Palace? The Rera Possession of Ibad Rose Palace was in December 2028 .   Why invest in the Ibad Rose Palace Mumbra property? Well-established Location Upgraded Lifestyle Good Safety & Security Easy Access to Basic Facilities To get the reviews of Ibad Developers to schedule a visit to the Ibad Rose Palace Mumbra Project sample flat, call us today!

₹ 0 /sq.ft

Oxford Navrang Atlantis

By Oxford Worldone Realty LLP

1, 2 BHK for sale in Jogeshwari West, Mumbai

Rera Registered Residential Under Construction
Here’s what you need to know about the Oxford Navrang Atlantis Oshiwara, Jogeshwari West Project. Location Located on Off Link Road, Oshiwara, Jogeshwari West, Mumbai, Oxford Navrang Atlantis is situated in a well-established area. The location is in proximity to: DMart - 1km Oshiwara Metro Stn - 1.1km Jogeshwari Railway Station - 2km Overview The Oxford Navrang Atlantis Project, developed by Oxford Worldone Realty LLP, land detail, tower detail, storey detail are coming soon. Carpet Area Oxford Worldone Realty LLP project offers 1BHK and 2BHK flats in Oshiwara, Jogeshwari West for sale with a carpet area of: 1BHK  :  On Request  2BHK  :  On Request Floor Plan There are 6 residences, 2 elevators, and 1 staircase on each floor at Oxford Navrang Atlantis, Oshiwara, Jogeshwari West . Amenities Oxford Navrang Atlantis Mumbai by Oxford Worldone Realty LLP offers 20+ lifestyle amenities, such as - Party Lawn Gymnasium Barbecue Deck Seating Deck  Children's Play Area Parking Facility Parking is available at the separate tower level of the Oxford Navrang Atlantis Project in Oshiwara, Jogeshwari West Why invest in Oxford Navrang Atlantis Oshiwara, Jogeshwari West property? Low-density living only 4 residences/floor for exclusivity & privacy Exclusive 1st floor and rooftop amenities Zero-wastage, Vaastu-compliant homes Layouts maximize utility in naturally lit homes Exclusive Parking Tower with ample space, eliminating parking chaos Rera & Possession Timeline Oxford Worldone New Launch Navrang Atlantis Rera Number is P51800080163 , and the Rera Possession is in December 2029 To get the reviews of Oxford Worldone Realty LLP , or to schedule a visit to the Oxford Navrang Atlantis Oshiwara, Jogeshwari West Project sample flat, call us today!  

₹ 0 /sq.ft

Vinayak Complex

By Vinayak Constructions

1, 2 BHK Flats for sale in Thane east, Mumbai

Rera Registered Residential Under Construction
Vinayak Complex Thane East Project Key Features: The project offers 1BHK and 2BHK flats in Thane East for sale. The project of land parcel is Coming Soon There will be one tower with a modern exterior design The elevation of project is Coming Soon   How is the connectivity of the Vinayak Complex property in Thane East? The project offers easy connectivity to Thane Railway Station, Vidya Niketan School, and Platinum Hospital.   What is the address of the Vinayak Complex project? The Vinayak Complex is located in Thane East, in the Thane Line in Mumbai.    What are the carpet areas available at the Vinayak Constructions Thane East project? Vinayak Constructions' project offers 1BHK and 2BHK flats in Thane East for sale with a carpet area of:   1BHK - Coming Soon 2BHK - Coming Soon   What is the Vinayak Complex project status? The Vinayak Constructions Complex Thane East project is under construction.     What amenities are available at Vinayak Complex? Vinayak Constructions 10+ lifestyle amenities, such as a Yoga Zone, a children's play area, and more. Is parking available at Vinayak Complex? Yes, you will get parking at the Ground Floor level of the Vinayak Complex Project in Thane East.   What is the RERA number of the Vinayak Complex? Vinayak Constructions New Launch Vinayak Complex RERA number is P51700080086     What is the possession timeline of Vinayak Complex? The Rera Possession of Vinayak Complex was in December 2029     Why invest in the Vinayak Complex Thane East property? Well-established Location Upgraded Lifestyle Good Safety & Security Easy Access to Basic Facilities To get the reviews of Vinayak Constructions to schedule a visit to the Vinayak Complex Thane East Project sample flat, call us today!

₹ 0 /sq.ft

Uma Elements

By Uma Realty

1, 2 BHK Flats for sale in Shilphata, Mumbai

Rera Registered Residential Under Construction
Uma Elements Shilphata Project Key Features: The project offers 1BHK and 2BHK flats in Shilphata for sale. The project of land parcel is Coming Soon There will be One tower with modern exterior design The elevation of project is Coming Soon   How is the connectivity of the Uma Elements property in Shilphata? The project offers easy connectivity to Nilaje Railway Station, Dental Hospital  and Hotel Shalu .   What is the address of the Uma Elements project? The Uma Elements is located on Shilphata, in the Thane Line in Mumbai.    What are the carpet areas available at the Vinayak Constructions Shilphata project? Vinayak Constructions project offers 1BHK and 2BHK flats in Shilphata for sale with a carpet area of:   1BHK - Coming Soon 2BHK - Coming Soon   What is the Uma Elements project status? The Uma Realty, Uma Elements Shilphata project is under construction.     What amenities are available at Uma Elements? Vinayak Constructions 10+ lifestyle amenities, such as a Yoga Zone, a children's play area, and more. Is parking available at Uma Elements? Yes, you will get parking at the Ground Floor level of the Uma Elements Project in Shilphata    What is the RERA number of the Uma Elements? Vinayak Constructions New Launch Elements RERA number is P51700079654 .    What is the possession timeline of Uma Elements? The Rera Possession of Uma Elements was in March 2029   .   Why invest in the Uma Elements Shilphata property? Well-established Location Upgraded Lifestyle Good Safety & Security Easy Access to Basic Facilities To get the reviews of Vinayak Constructions to schedule a visit to the Uma Elements Shilphata Project sample flat, call us today!

₹ 0 /sq.ft

Chembur White House Chs

By P M Developers

1, 2 BHK Flats for sale in Chembur, Mumbai

  • 360 sq.ft. - 665 sq. ft.
Rera Registered Residential Under Construction
For a P M Developers project, Call Us Today! And for Chembur White House Chs project details, check out the description below. Address: Located in Chembur, Central Mumbai, Chembur White House Chs offers excellent connectivity to major highways, railway stations, reputed schools, hospitals, and commercial hubs. Chembur is a well-established residential locality with seamless access to Bandra, BKC, Navi Mumbai, and other key parts of the city. Project Details: Chembur White House Chs spans 0.10 Acres Chembur White House Chs features G+16 Storeys Chembur White House Chs offers thoughtfully planned 1 BHK and 2 BHK apartments Chembur White House Chs is designed with modern layouts and quality finishes Chembur White House Chs ensures comfortable urban living with contemporary design Carpet Area: Chembur White House Chs carpet area details are given below: 1 BHK – 360 sq.ft. 2 BHK – 665 sq.ft. Lifestyle Amenities: Club House Conference Room Jogging Track Kids Play Area Swimming Pool Yoga Zone Gym Facilities: Intercom Lift Power Back Up Parking Security System Workstations Natural Light Airy Rooms 24*7 Water Why to Invest in this Property? Prime Chembur location in Central Mumbai with strong connectivity Smartly designed 1 BHK and 2 BHK homes ideal for families and professionals Developed by P M Developers established in 2006 Modern lifestyle amenities promoting health, fitness, and community living High potential for property appreciation in one of Mumbai’s sought-after suburbs Possession & RERA: Possession Date: December 2028 MahaRERA Registration No: P51800078145
₹ 95.00 Lac
₹ 26389 /sq.ft

Mangeshi heights

By Mangeshi Construction

1, 2 BHK Flats for sale in Thane West, Mumbai

Rera Registered Residential Under Construction
Mangeshi Heights Thane West Project Key Features: The project offers 1BHK and 2BHK flats in Thane West for sale. The project of land parcel is Coming Soon There will be one tower with a modern exterior design The elevation of project is Coming Soon   How is the connectivity of the Mangeshi Heights property in Thane West? The project offers easy connectivity to Thane Railway Station, Jupiter Hospital and D.A.V. Public School.   What is the address of the Mangeshi Heights project? The Mangeshi Heights is located on Balkum Thane West, in the Thane Line in Mumbai.    What are the carpet areas available at the Mangeshi Construction Thane West project? Mangeshi Construction project offers 1BHK and 2BHK flats in Thane West for sale with a carpet area of:   1BHK - Coming Soon 2BHK - Coming Soon   What is the Mangeshi Heights project status? The Mangeshi Construction Heights Thane West project is under construction.     What amenities are available at Mangeshi Heights? Mangeshi Construction 10+ lifestyle amenities, such as a Yoga Zone, a children's play area, and more. Is parking available at Mangeshi Heights? Yes, you will get parking at the Ground Floor level of the Mangeshi Heights Project in Thane West    What is the RERA number of the Mangeshi Heights? Mangeshi Construction New Launch Mangeshi Heights RERA number is P51700080264 .  What is the possession timeline of Mangeshi Heights? The Rera Possession of Mangeshi Heights was in December 2027   . Why invest in the Mangeshi Heights Thane West property? Well-established Location Upgraded Lifestyle Good Safety & Security Easy Access to Basic Facilities To get the reviews of Mangeshi Construction to schedule a visit to the Mangeshi Heights Thane West Project sample flat, call us today!

₹ 0 /sq.ft

Four Corner The Aura

By Four Corner Builders and Developers

1, 2 BHK Flats for sale in mumbra, Mumbai

Rera Registered Residential Under Construction
Four Corner The Aura Mumbra Project Key Features: The project offers 1BHK and 2BHK flats in Mumbra for sale. The project of land parcel is Coming Soon There will be One tower with modern exterior design The elevation of project is Coming Soon   How is the connectivity of the Four Corner The Aura property in Mumbra? The project offers easy connectivity to Mumbra Railway Station, Jupiter Hospital  and D.A.V. Public School .   What is the address of the Four Corner The Aura project? The Four Corner The Aura is located on Balkum Mumbra, in the Thane Line in Mumbai.    What are the carpet areas available at the Four Corner Builders Mumbra project? Four Corner Builders project offers 1BHK and 2BHK flats in Mumbra for sale with a carpet area of:   1BHK - Coming Soon 2BHK - Coming Soon   What is the Four Corner The Aura project status? The Four Corner Builders Complex Mumbra project is under construction.     What amenities are available at Four Corner The Aura? Four Corner Builders 10+ lifestyle amenities, such as a Yoga Zone, a children's play area, and more. Is parking available at Four Corner The Aura? Yes, you will get parking at the Ground Floor level of the Four Corner The Aura Project in Mumbra    What is the RERA number of the Four Corner The Aura? Four Corner Builders New Launch The Aura RERA number is P51700080388 .    What is the possession timeline of Four Corner The Aura? The Rera Possession of Four Corner The Aura was in December 2032 Why invest in the Four Corner The Aura Mumbra property?   Well-established Location Upgraded Lifestyle Good Safety & Security Easy Access to Basic Facilities To get the reviews of Four Corner Builders to schedule a visit to the Four Corner The Aura Mumbra Project sample flat, call us today!

₹ 0 /sq.ft

Delta Greenville Cedar

By Delta Synergy LLP

1, 2 BHK Flats for sale in Thane West, Mumbai

Rera Registered Residential Under Construction
Delta Greenville Cedar Mumbra Project Key Features: The project offers 1BHK and 2BHK flats in Mumbra for sale. The project of land parcel is Coming Soon There will be One tower with modern exterior design The elevation of project is Coming Soon   How is the connectivity of the Delta Greenville Cedar property in Mumbra? The project offers easy connectivity to Thane Railway Station, Millat High School  and Mallika Hospital .   What is the address of the Delta Greenville Cedar project? The Delta Greenville Cedar is located on Ghodbunder Road, Thane West, in the Thane Line in Mumbai.    What are the carpet areas available at the Delta Synergy LLP Mumbra project? Delta Synergy LLP project offers 1BHK and 2BHK flats in Mumbra for sale with a carpet area of:   1BHK - Coming Soon 2BHK - Coming Soon   What is the Delta Greenville Cedar project status? The Delta Synergy LLP Complex Mumbra project is under construction.     What amenities are available at Delta Greenville Cedar? Delta Synergy LLP 10+ lifestyle amenities, such as a Yoga Zone, a children's play area, and more. Is parking available at Delta Greenville Cedar? Yes, you will get parking at the Ground Floor level of the Delta Greenville Cedar Project in Mumbra    What is the RERA number of the Delta Greenville Cedar? Delta Synergy LLP New Launch Greenville Cedar RERA number is P51700078829 .  What is the possession timeline of Delta Greenville Cedar? The Rera Possession of Delta Greenville Cedar was in December 2030   . Why invest in the Delta Greenville Cedar Mumbra property? Well-established Location Upgraded Lifestyle Good Safety & Security Easy Access to Basic Facilities To get the reviews of Delta Synergy LLP to schedule a visit to the Delta Greenville Cedar Mumbra Project sample flat, call us today!

₹ 0 /sq.ft

Varad Vijayshree CHSL

By Varad Raja Realty

1, 2 BHK Flats for sale in Thane West, Mumbai

Rera Registered Residential Under Construction
Varad Vijayshree CHSL Thane West Project Key Features: The project offers 1BHK and 2BHK flats in Thane West for sale. The project of land parcel is Coming Soon There will be One tower with modern exterior design The elevation of project is Coming Soon   How is the connectivity of the Varad Vijayshree CHSL property in Thane West? The project offers easy connectivity to Thane Railway Station, Bhumkar Ent Hospital and Kill No Kalorie .   What is the address of the Varad Vijayshree CHSL project? The Varad Vijayshree CHSL is located on Thane West, in the Thane Line in Mumbai.    What are the carpet areas available at the Varad Raja Realty Thane West project? Varad Raja Realty project offers 1BHK and 2BHK flats in Thane West for sale with a carpet area of:   1BHK - Coming Soon 2BHK - Coming Soon   What is the Varad Vijayshree CHSL project status? The Varad Raja Realty Thane West project is under construction.     What amenities are available at Varad Vijayshree CHSL? Varad Raja Realty 10+ lifestyle amenities, such as a Yoga Zone, a children's play area, and more. Is parking available at Varad Vijayshree CHSL? Yes, you will get parking at the Ground Floor level of the Varad Vijayshree CHSL Project in Thane West    What is the RERA number of the Varad Vijayshree CHSL? Varad Raja Realty New Launch Varad Vijayshree CHSL RERA number is P51700080537 .  What is the possession timeline of Varad Vijayshree CHSL? The Rera Possession of Varad Vijayshree CHSL was in September 2027   Why invest in the Varad Vijayshree CHSL Thane West property? Well-established Location Upgraded Lifestyle Good Safety & Security Easy Access to Basic Facilities To get the reviews of Varad Raja Realty to schedule a visit to the Varad Vijayshree CHSL Thane West Project sample flat, call us today!

₹ 0 /sq.ft

Shree Gopinath Hills

By Patil Realty

1, 2 BHK Flats for sale in Kalwa, Mumbai

Rera Registered Residential Under Construction
Shree Gopinath Hills Kalwa Project Key Features: The project offers 1BHK and 2BHK flats in Kalwa for sale. The project of land parcel is Coming Soon There will be One tower with modern exterior design The elevation of project is Coming Soon   How is the connectivity of the Shree Gopinath Hills property in Kalwa? The project offers easy connectivity to Kalwa Railway Station, Sapphire Hospitals and The Bombay Dhaba.   What is the address of the Shree Gopinath Hills project? The Shree Gopinath Hills is located on Kalwa, in the Thane Line in Mumbai.    What are the carpet areas available at the Patil Realty Kalwa project? Patil Realty project offers 1BHK and 2BHK flats in Kalwa for sale with a carpet area of:   1BHK - Coming Soon 2BHK - Coming Soon   What is the Shree Gopinath Hills project status? The Patil Realty Kalwa project is under construction.     What amenities are available at Shree Gopinath Hills? Patil Realty 10+ lifestyle amenities, such as a Yoga Zone, a children's play area, and more. Is parking available at Shree Gopinath Hills? Yes, you will get parking at the Ground Floor level of the Shree Gopinath Hills Project in Kalwa    What is the RERA number of the Shree Gopinath Hills? Patil Realty New Launch Shree Gopinath Hills RERA number is P51700080650 .  What is the possession timeline of Shree Gopinath Hills? The Rera Possession of Shree Gopinath Hills was in December 2027   Why invest in the Shree Gopinath Hills Kalwa property? Well-established Location Upgraded Lifestyle Good Safety & Security Easy Access to Basic Facilities To get the reviews of Patil Realty to schedule a visit to the Shree Gopinath Hills Kalwa Project sample flat, call us today!

₹ 0 /sq.ft
You are currently searching in Mumbai