All Categories
  • All Categories
  • Shops
  • Hotels
  • Restaurants
  • Bars
  • Events
  • Fitness

Showing 81-100 of 1628 results

Ready to Move Flats in Mumbai

Nathani Heights

By Nathani Supariwala Realty

3, 4 BHK Flats for sale in Mumbai Central, Mumbai

  • 896 sq.ft. - 1245 sq. ft.
Rera Registered Residential Under Construction
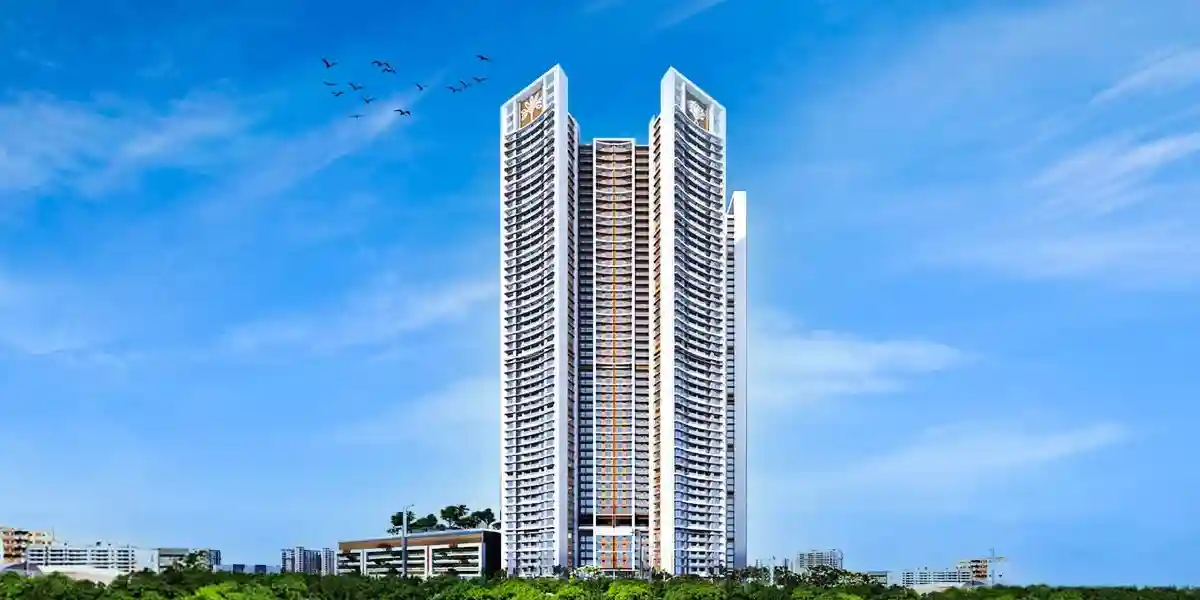
Here’s what you need to know about the Nathani Heights Mumbai Central Project.   Location Located on Lamington Rd, Marzban Parsi Colony, Dalal Estate, Mumbai Central, Mumbai, Nathani Heights is situated in a well-established area. The location is in proximity to: Lamington Road Mumbai Central Railway Station Reliance Supermarket   Overview The Nathani Heights Project, developed by Nathani Supariwala Realty, spans 1.25 acre and features a high-rise tower with G+72 floors.    Carpet Area Nathani Supariwala Realty project offers 3BHK and 4BHK flats in Mumbai Central for sale with a carpet area of: 3BHK - 896 Sq.ft 4BHK - 1245 Sq.ft   Amenities Nathani Heights Mumbai by Nathani Supariwala Realty offers 50+ lifestyle amenities, such as - Swimming Pool Indoor Games Yoga Deck Meditation Deck Children's Play Area   Parking Facility Parking is available at the ground level of the Nathani Heights Project in Mumbai Central   Why invest in Nathani Heights Mumbai Central property? Registered under IGBC for Green Homes 180 Degree Spectacular View Highest Load Capacity Building in India Properties with 100% power backup available   Rera & Possession Timeline Nathani Supariwala Realty New Launch Nathani Heights Rera Number is P51900011250, P51900008587, and the Rera Possession is in December 2024   To get the reviews of Nathani Supariwala Realty and Developers, or to schedule a visit to the Nathani Heights Mumbai Central Project sample flat, call us today!  
₹ 6.50 Cr
₹ 72545 /sq.ft

Oberoi Elysian

By Oberoi Realty

3, 4 BHK Flats for sale in Goregaon West, Mumbai

  • 1708 sq.ft. - 3047 sq. ft.
Rera Registered Residential Under Construction
Located off the Western Express Highway in Goregaon East, Western Mumbai, Oberoi Elysian is a beautifully designed and painstakingly planned residential project that offers 3 and 4 BHK apartments. You can take advantage of a variety of amenities with this, including a gym, two squash courts, a meditation area, a reflexology path, a jogging track, a cycling track, etc. Goregaon East, Western Mumbai, is a suburb of Mumbai city altogether. There is a train station in Goregaon East on the Western Line of the Mumbai Suburban Railway. Currently, the station has seven platforms, two of which are new harbor-line platforms that were added as part of the extension of the harbor. Many educational institutions, such as Patkar Varde College Goregaon West and Oberoi International, are also located in Goregaon East.
₹ 8.10 Cr
₹ 47424 /sq.ft

STG Star Living

By STG GROUP

2, 3, 4, 5 BHK Flats for sale in Thane West, Mumbai

  • 737 sq.ft. - 1995 sq. ft.
Rera Registered Residential Ready To Move In
Here’s what you need to know about the STG Star Living Thane Project.   Location Located on Star Living, Gopal Krishna Gokhale Marg, Teen Haath Naka, Naupada, Thane West, Thane, Mumbai, STG Star Living is situated in a well-established area. The location is in proximity to: Easter Express Highway Marathon Chowk Metro Station Viviana Mall   Overview The STG Star Living Project, developed by  STG group, spans 2 acres and features a high-rise tower with G+72 floors.    Carpet Area STG group project offers 2BHK, 3BHK, 4BHK and 5BHK flats in Thane for sale with a carpet area of: 2BHK - 644 Sq.ft 3BHK - 1026 Sq.ft 4BHK - 2162 Sq.ft 5BHK - 3372 Sq.ft   Amenities STG Star Living Mumbai by  STG group offers 20+ lifestyle amenities, such as - Swimming Pool Indoor Games Yoga Deck Meditation Deck Children's Play Area   Parking Facility Parking is available at the ground level of the STG Star Living Project in Thane   Why invest in STG Star Living Thane property? Tallest tower in Thane at 72 storey Well connected to Eastern Express Highway Located in the prime of Thane- Teen Hath Naka 51,000 sq.ft.club with 40+ grand amenities Featuring 360 degree infinity pool   Rera & Possession Timeline STG group New Launch STG Star Living Rera Number is P51700003414 and the Rera Possession is in December 2024   To get the reviews of  STG group and Developers, or to schedule a visit to the STG Star Living Thane Project sample flat, call us today!  
₹ 2.36 Cr
₹ 32022 /sq.ft

Ambarish Heights

By Goyal Realty

1, 2, 3 BHK Flats for sale in Kurla East, Mumbai

  • 434.12 sq.ft. - 883 sq. ft.
Rera Registered Residential Under Construction
Visit Goyal Ambarish Heights in Kurla East, one of the newest housing developments in the suburbs of Central Mumbai that is still under construction. Every basic amenity and facility needed by homebuyers will be provided in this community. Goyal Ambarish Heights, brought to you by Goyal Realty, is expected to be occupied in June 2025.
₹ 1.00 Cr
₹ 23035 /sq.ft

Aria Park

By Konark Realtors

2, 3 BHK Flats for sale in Mulund East, Mumbai

  • 716 sq.ft. - 1031 sq. ft.
Rera Registered Residential Under Construction
Here’s what you need to know about the Aria Park Mulund Project.   Location Located on Mahatma Phule Rd, opp. Chitamani Deshmukh Garden, Hanuman Chowk, Mulund East, Mumbai, Aria Park is situated in a well-established area. The location is in proximity to: Easter Express Highway Mulund Railway Station R Mall   Overview The Aria Park Project, developed by  Konark Realtors, spans 0.41 acres and features a high-rise tower with G+23 floors.    Carpet Area Konark Realtors project offers 2BHK and 3BHK flats in Mulund for sale with a carpet area of: 2BHK - 716 Sq.ft 3BHK - 1001.4-1031Sq.ft   Amenities Aria Park Mumbai by  Konark Realtors offers 20+ lifestyle amenities, such as - Gymnasium Indoor Games Yoga Deck Meditation Deck Children's Play Area   Parking Facility Parking is available at the ground level of the Aria Park Project in Mulund   Why invest in Aria Park Mulund property? Just 300m From Mulund railway station Well connected from the Eastern Express Highway Astro Turf For Football And Cricket On Terrace Near parks, dining venues, malls, and schools Rooms provide plenty of natural light and ventilation Easily accessible by both rail and road   Rera & Possession Timeline Konark Realtors New Launch Aria Park Rera Number is P51800027835 and the Rera Possession is in December 2026   To get the reviews of  Konark Realtors and Developers, or to schedule a visit to the Aria Park Mulund Project sample flat, call us today!  
₹ 2.25 Cr
₹ 31425 /sq.ft

Oberoi Enigma

By Oberoi Realty

3, 4 BHK Flats for sale in Mulund West, Mumbai

  • 1451 sq.ft. - 2170 sq. ft.
Rera Registered Residential Ready To Move In Under Construction
Here’s what you need to know about the Oberoi Enigma Mulund Project. Location Located at Mulund West, in the Central Line in Mumbai, Oberoi Enigma is situated in a well-established area. The location is in proximity to: Eastern Express highway LBS road Proposed metro station Mulund Railway Station Overview The Oberoi Enigma Project, developed by Oberoi Realty Group, spans 0.65 acres and features a high-rise tower with G+60 floors.  Carpet Area Oberoi Realty Group project offers 3BHK and 4BHK flats in Mulund for sale with a carpet area of: 3BHK - 1300 - 1451 Sq.ft 4BHK - 1887 - 2170 Sq.ft Floor Plan The Oberoi Enigma floor plan includes 6 apartments with 6 elevators and 2 stairs on each floor. Amenities Oberoi Enigma Mumbai by Oberoi Realty Group offers 40+ lifestyle amenities, such as - Gymnasium Indoor Games Yoga Deck Jogging Track Children's Play Area Parking Facility Parking is available at the basement and podium level of the Oberoi Enigma Project in Mulund West Why invest in Oberoi Enigma Mulund property? Experience a global lifestyle with state-of-the-art architecture A Doctor's Room is within the vicinity A Futsal Court is available Rera & Possession Timeline Oberoi Enigma New Launch Vrindavan Rera Number is P51800002656, and the Rera Possession is in December 2023 To get the reviews of Oberoi Realty Developers, or to schedule a visit to the Oberoi Enigma Mulund Project sample flat, call us today!  
₹ 5.45 Cr
₹ 37560 /sq.ft

BKC 28

By Shapoorji Pallonji Group

2 BHK Flats for sale in Bandra East, Mumbai

  • 639 sq.ft. - 712 sq. ft.
Rera Registered Residential Ready To Move In Under Construction
Here’s what you need to know about the BKC 28 Bandra Project. Location Located at Kherwadi, Bandra East, in the Central Line in Mumbai, BKC 28 is situated in a well-established area. The location is in proximity to: Gurunanak Hospital Lilavati Hospital Jio World Drive Bandra West Linking Road Chhatrapati Shivaji International Airport Overview The BKC 28 Project, developed by Shapoorji Pallonji Group, spans 0.42 acres and features a high-rise tower with G+23 floors.  Carpet Area Shapoorji Pallonji Group project offers 2BHK flats in Bandra for sale with a carpet area of: 2BHK - 639 - 712 Sq.ft Floor Plan BKC 28 floor plan include 4 apartments with 2 elevators and 1 stair on each floor. Amenities BKC 28 Mumbai by Shapoorji Pallonji Group offers 10+ lifestyle amenities, such as - Gymnasium Indoor Games Yoga Deck Jogging Track Children's Play Area Parking Facility Parking is available at the basement and podium level of the BKC 28 Project in Bandra East Why invest in BKC 28 Bandra property? Double Heighted Entrance Lobby Premium Vastu Compliant Homes 4 High Speed Elevators Roof Top Amenities With Sea View Car Charging Facility Rera & Possession Timeline Shapoorji Pallonji BKC 28 New Launch Vrindavan Rera Number is P51800028474, and the Rera Possession is in June 2025 To get the reviews of Shapoorji Pallonji Developers, or to schedule a visit to the BKC 28 Bandra Project sample flat, call us today!  
₹ 2.64 Cr
₹ 41315 /sq.ft

Dynamix Astrum

By Dynamix Group

2, 3 BHK Flats for sale in Malad East, Mumbai

  • 872 sq.ft. - 1300 sq. ft.
Rera Registered Residential Ready To Move In
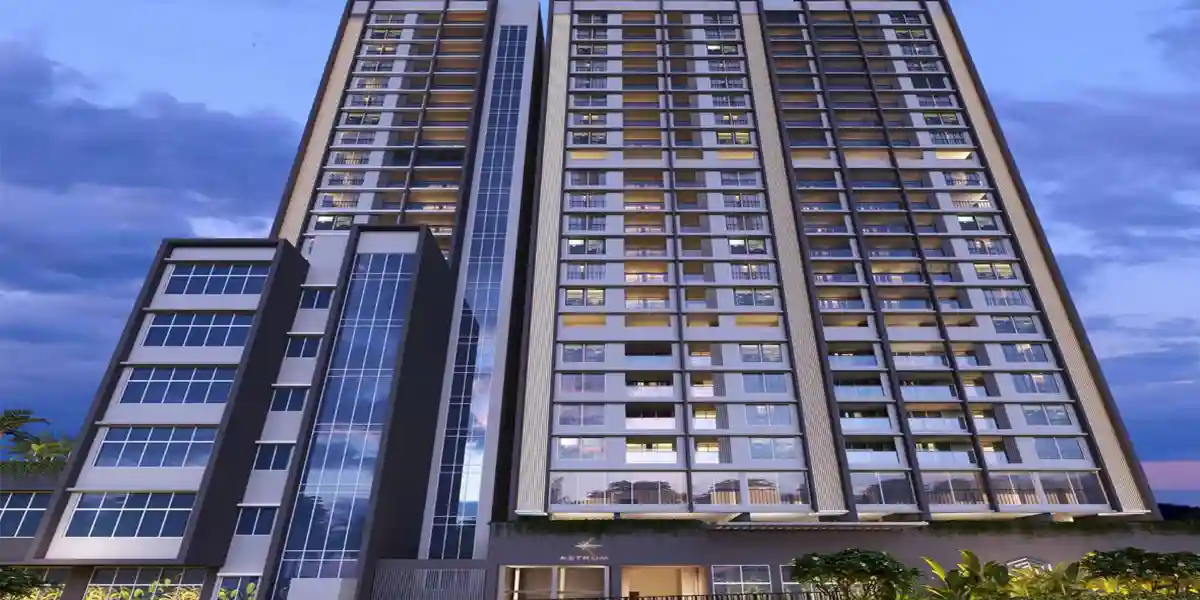
Dynamix Group's Under Construction Project, Dynamix Astrum, is located in Mumbai's Andheri-Dahisar and offers luxury with a touch of exclusivity and elegance. Designer apartments will be located at this soon-to-be address, guaranteeing the comfort and well-being of its occupants. Dynamix Astrum will have spacious apartments available in a variety of configurations when it is completed in December 2025.
₹ 2.95 Cr
₹ 33830 /sq.ft

Parijas Zenith

By Parijas Group

1 BHK Flats for sale in Kalyan East, Mumbai

  • 483 sq.ft. - 500 sq. ft.
Rera Registered Residential Under Construction
₹ 44.00 Lac
₹ 9110 /sq.ft

Sayba Residency

By Sayba Group

1, 2, 3 BHK Flats for sale in Kurla East, Mumbai

  • 448 sq.ft. - 818 sq. ft.
Rera Registered Residential Ready To Move In Under Construction
₹ 1.06 Cr
₹ 23661 /sq.ft

Prestige City

By Prestige Group

2, 3 BHK Flats for sale in Mulund West, Mumbai

  • 664.38 sq.ft. - 1050 sq. ft.
Rera Registered Residential Ready To Move In Under Construction
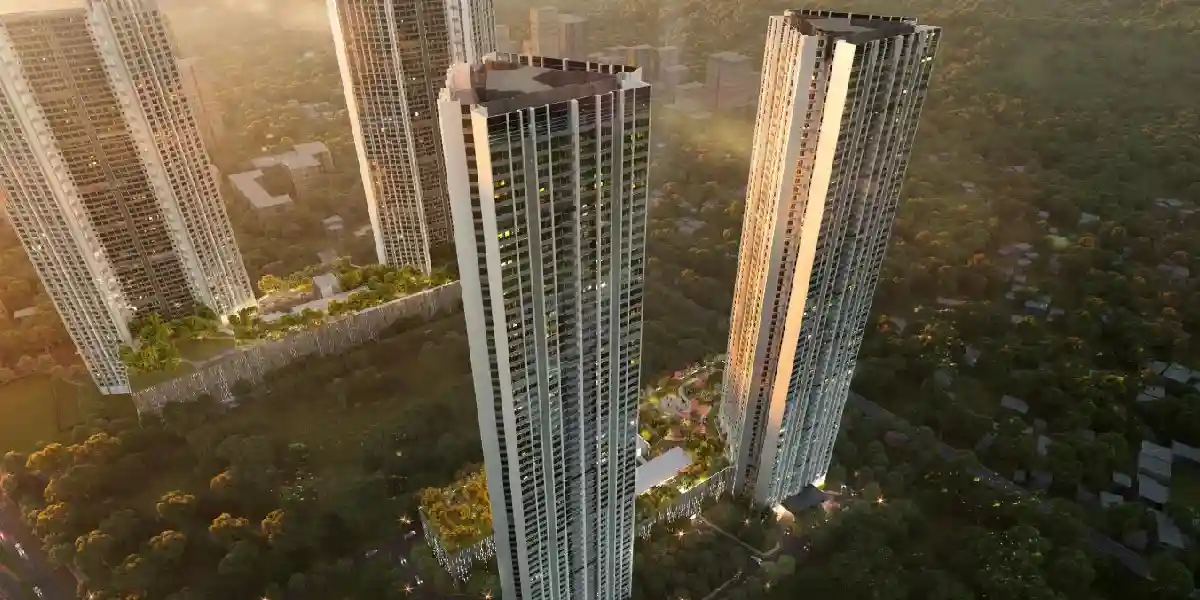
Welcome to Prestige City Mulund, a project that offers a perfect blend of natural and modern luxury to create a peaceful living experience. Imagine a space where every moment feels like a vacation, set amidst the bustling city yet close to hills. Life at Prestige Mulund project is more than just a home; it’s a modern life close to nature.   Nestled at the foot of the mystical Yogi Hills, Prestige City Mulund offers a spectacular collection of spacious 2 & 3 BHK flats in Mulund, each designed to offer panoramic views of the scenic hills and the vibrant cityscape. Whether you want to relax on your private sundeck or enjoy the comforts of your supersized living area, every corner of your home at Prestige City Mulund promises to be a retreat of serenity.   The project in Mulund by Prestige Group boasts a 54-storey tower that stands as a landmark icon, offering not just flats in Mulund, but a new upgraded living experience. Spanning across a 6.5-acre land parcel, the development in Mulund is a perfect mix of premium design with green open spaces, allowing you to enjoy nature while staying connected to the rest part of the city.   Prestige City Mulund project’s unique highlight is its 3.5-acre haven of indulgences—a space full of luxury amenities designed for relaxation, fitness, and recreation. Whether you want to swim in the pools, enjoy a workout in the gym, or simply troll in the gardens, every moment at Prestige City Mulund is a new living experience.   In the heart of Prestige City Mulund, a stunning 5-level clubhouse, offers a plethora of world-class facilities and experiences. This expansive space at the Prestigious Mulund is a hub for socializing, events, and parties, making it the perfect place to host gatherings, enjoy leisure activities, or connect with fellow residents at Prestige City Mulund. Every detail in these flats for sale in Mulund is designed to elevate your lifestyle, blending the best of nature, design, and modern amenities for an extraordinary living experience. This is not just a home; it’s a sanctuary that invites you to live your best life, surrounded by beauty, comfort, and convenience.
₹ 2.99 Cr
₹ 45004 /sq.ft

Imperial Splendora

By Imperial Lifestyle

1, 2 BHK Flats for sale in Vasai East, Mumbai

  • 428 sq.ft. - 683 sq. ft.
Rera Registered Residential Under Construction
Here’s what you need to know about the Imperial Splendora Vasai East Project. Location Located near Veer Savarkar Rd, Vasai East, in the Western Line in Mumbai, Imperial Splendora is situated in a well-established area. The location is in proximity to: Gokhivare Road  Evershine City  Vasai Station Overview The Imperial Splendora Project, developed by Imperial Lifestyle, spans 7 acres and features 2 high-rise towers with G+24 floors. Carpet Area The Imperial Lifestyle Developers project offers 1BHK, 2BHK, and 3BHK flats in Vasai East for sale with a carpet area of: 1BHK - 455 to 475 Sq.ft 2BHK - 645 to 781 Sq.ft 3BHK - 845 to 892 Sq.ft Floor Plan There are 8 residences, 4 elevators, and 2 stairs on each floor at Imperial Splendora Tower, Vasai. Amenities Imperial Splendora Mumbai by Imperial Lifestyle offers 25+ lifestyle amenities, such as - Multipurpose Lawn Gymnasium Indoor Games Yoga Deck Children's Play Area Parking Facility Parking is available at the ground level of the Imperial Lifestyle Project in Vasai East Rera & Possession Timeline Imperial New Launch Splendora Rera Number is P99000027833, P99000032506, P99000032507, P99000049245, and the Rera Possession is in December 2028. To get the reviews of Imperial Builders and Developers, or to schedule a visit to the Imperial Splendora Vasai Project sample flat, call us today!  
₹ 38.35 Lac
₹ 8960 /sq.ft

Shripal Shanti

By Shripal Group

1, 2 BHK Flats for sale in Virar West, Mumbai

  • 394.61 sq.ft. - 652 sq. ft.
Rera Registered Residential Under Construction
One of the well-known under-construction projects in YK Nagar with affordable apartments is called Shripal Shanti.  The planned possession date of Shripal Shanti YK Nagar is June 2025. With nearly all necessities provided, Shripal Shanti offers incredibly beautiful yet reasonably priced In this project, there will soon be apartments for sale that are one and two bedrooms. on Mira Road and Other Areas.
₹ 38.62 Lac
₹ 9787 /sq.ft

NG platinum City

By RNA builders NG

1 BHK Flats for sale in Vasai East, Mumbai

  • 355 sq.ft. - 374 sq. ft.
Rera Registered Residential Under Construction
₹ 35.00 Lac
₹ 9859 /sq.ft

Saikrupa Sudam Residency

By Saikrupa Developers

1, 2, 1 RK BHK Flats for sale in Dombivli West, Mumbai

  • 410 sq.ft. - 755 sq. ft.
Rera Registered Residential Ready To Move In
₹ 38.56 Lac
₹ 9405 /sq.ft

Giriraj Sarvoday Greens

By Happy Home Group

1, 2 BHK Flats for sale in Bhiwandi, Mumbai

  • 435 sq.ft. - 664 sq. ft.
Rera Registered Residential Under Construction
₹ 40.00 Lac
₹ 9195 /sq.ft

Sudama Vallabh

By Sudama Group

2, 2.5, 3, 5 BHK Flats for sale in Bhayandar West, Mumbai

  • 702 sq.ft. - 1606 sq. ft.
Rera Registered Residential Under Construction
₹ 1.57 Cr
₹ 22365 /sq.ft

Dream Arcade

By Dream Realty

1 RK, 1 BHK Flats for sale in Thane West, Mumbai

  • 177 sq.ft. - 354.56 sq. ft.
Rera Registered Residential Under Construction
₹ 48.47 Lac
₹ 27384 /sq.ft

Oberoi Eternia

By Oberoi Realty

3, 4 BHK Flats for sale in Mulund West, Mumbai

  • 912.77 sq.ft. - 2170 sq. ft.
Rera Registered Residential Ready To Move In Under Construction
₹ 2.26 Cr
₹ 24760 /sq.ft

JVM Aroma

By JVM Spaces

1 BHK Flats for sale in Thane West, Mumbai

  • 286 sq.ft. - 308 sq. ft.
Rera Registered Residential Ready To Move In Under Construction
JVM Aroma Project Overview For a JVM Spaces project, Call Us Today! And for JVM Aroma project details, check out the description below. JVM Aroma Address Located in Kasarvadavali, Thane West, Mumbai, JVM Aroma by JVM Spaces offers thoughtfully designed 1BHK apartments ideal for modern living. Project Details JVM Aroma features a high-rise tower with 24 storeys JVM Aroma is spread across 0.73 acres 1BHK apartments designed for smart and efficient space utilization Strategically located next to NH-48, close to Thane Railway Station, and adjacent work hubs Proximity to Hiranandani Estate enhances connectivity and lifestyle Covered parking available for residents Carpet Area JVM Aroma carpet area details are given below: 1BHK – 286 sq.ft to 308 sq.ft Lifestyle Amenities Jogging Track Kids Play Area Facilities Lift Gas Pipeline Power Back Up Parking Security System Why to Invest in this Property? Prime Thane West location with excellent connectivity to NH-48 and local transit Developed by JVM Spaces, a reputed developer since 2016 Affordable and compact homes with essential lifestyle amenities Close to commercial hubs, schools, and healthcare facilities Ideal for first-time buyers and investors looking for growth potential Possession & RERA Possession is scheduled for September 2024, and the project is under construction MahaRERA registration number: P51700028361
₹ 45.82 Lac
₹ 16021 /sq.ft
You are currently searching in Mumbai